Key Takeaways
- 7-star equivalent thermal performance and whole-of-home energy provisions are driving better orientation, glazing and air-tightness.
- Resilient masonry, steel and non-combustible facade materials remain prized for longevity and bushfire/weather performance.
- Flexible multi-generational floorplans, acoustic home workspaces and adaptive commercial fit-outs lead modern briefs.
1. Higher Thermal & Whole-of-Home Energy Performance
Updates to the National Construction Code have placed stronger emphasis on passive thermal shell performance, condensation management, thermally broken or double-glazed window systems and efficient all-electric heat-pump, induction and solar-ready infrastructure.
Rather than treating energy ratings as a compliance box at the end of drafting, smart projects orient living glazing northward, shade western glass effectively, insulate slab edges where beneficial and detail vapour-permeable wall wraps properly.
2. Climate-Resilient Materials and Honest Masonry
Across metropolitan fringes and regional centres alike, extreme heat, intense downpours and bushfire risk have renewed appreciation for robust, low-combustibility construction.
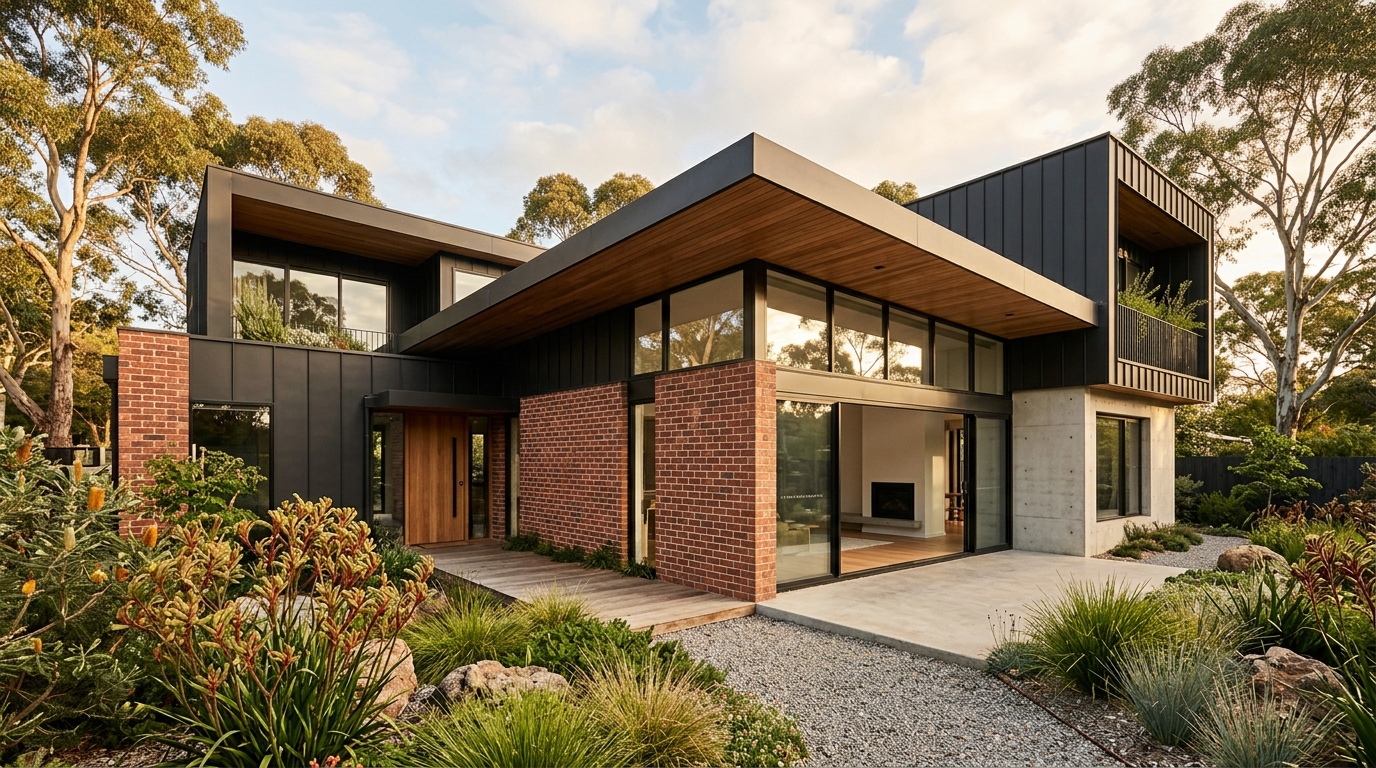
Face brick, recycled clay masonry, architectural concrete blockwork, fibre-cement, Colorbond steel roofing and galvanised/stainless fixings deliver enduring street presence while keeping external repainting and maintenance cycles low.
3. Smarter Suburban Infill, Extensions and Dual-Occupancies
In established suburbs close to schools, transport and employment hubs, landowners are increasingly choosing well-planned second-storey extensions, knock-down rebuilds or dual-occupancy developments over outer-fringe relocation.
Compact footprints rely on clever natural daylighting—courtyards, highlight clerestory windows, raked ceilings and seamless indoor-outdoor thresholds—to feel generous on tighter lots.
4. Prefabricated Precision Paired With Traditional Craft
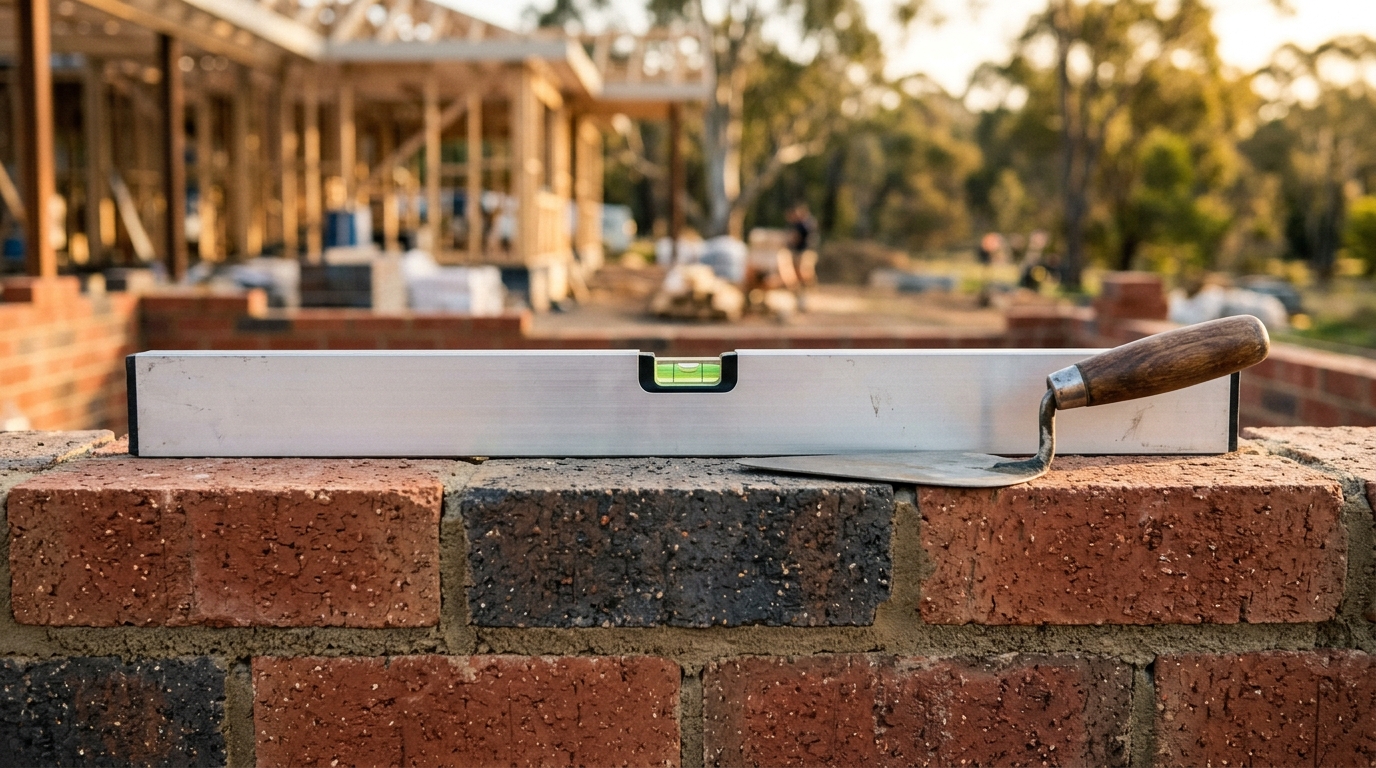
Modern Australian sites blend off-site accuracy—engineered roof and floor trusses, shop-drawn structural steel, pre-finished commercial joinery—with skilled on-site trades. This combination shortens open-weather exposure on site while maintaining crisp architectural detailing.