
Service 05 · Structural & Specialist
Structural Construction
The backbone of every lasting building: footings, slabs, masonry, steel frames and retaining structures executed without shortcuts.
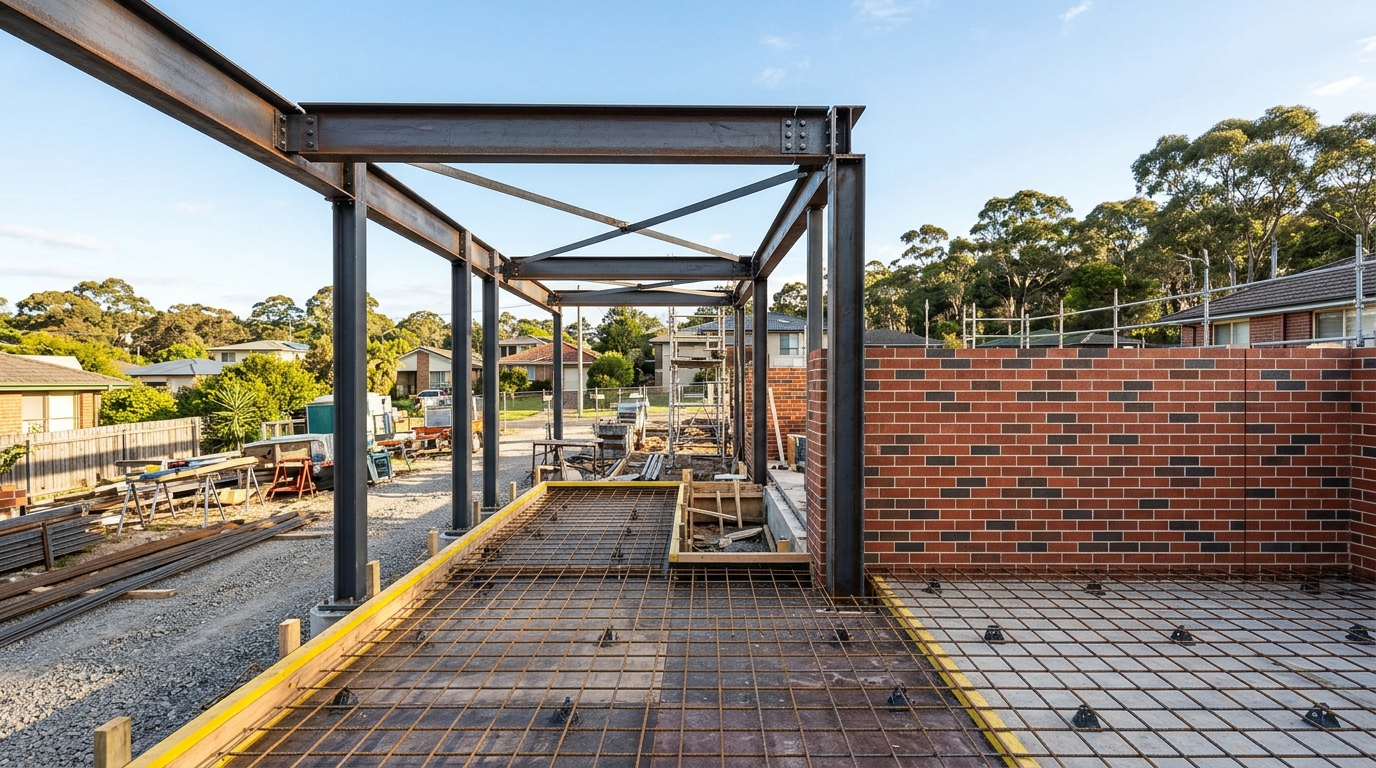
Service Overview
How we approach the work
Finishes can always be updated later, but structural work has to be right the first time. Every millimetre of steel cover, reinforcement lap, weld specification, mortar mix and control joint directly governs how a building performs over decades.
Brick Forge executes structural packages both as part of complete turnkey builds and as dedicated structural upgrades for complex residential and commercial sites.
Engineer-verified hold points
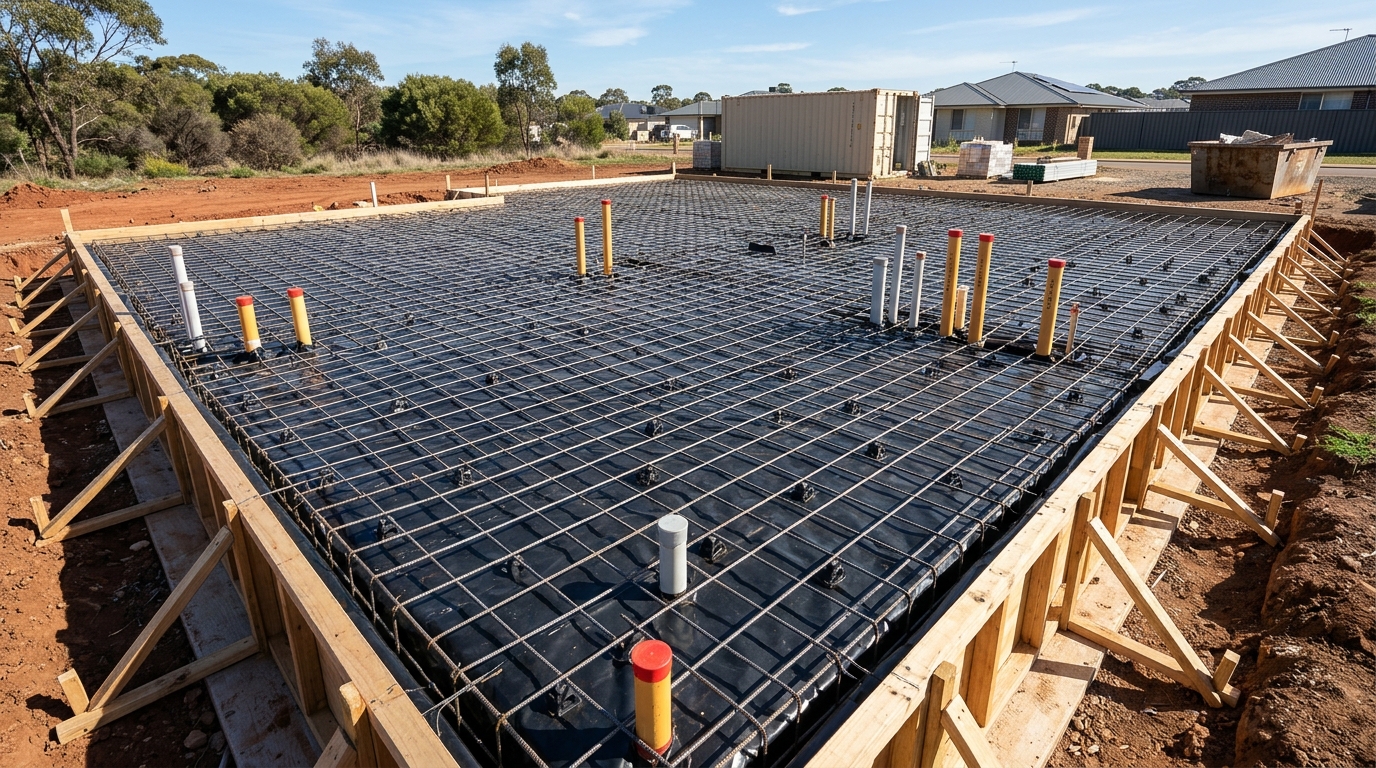
Rebar placement, pier depths, steel connections and block cores are checked against structural drawings prior to pour.
Drainage & movement control
Proper articulation joints, damp-proof courses and ag-line drainage protect masonry and retaining structures from water pressure.
Sloping & reactive site capability
Practical experience handling reactive clay soils, stepped footings and split-level retaining geometry.
Applications
Common project scenarios
Typical ways clients engage Brick Forge for structural construction.
Sloping block substructures
Stepped footings, retaining walls and suspended slabs preparing steep blocks for construction.
Load-bearing alterations
Installing portal frames and steel transfer beams to create wide column-free openings.
Boundary & fire-rated masonry
Core-filled blockwork and brick party walls meeting acoustic and fire-resistance levels (FRL).
Step-by-Step Delivery
How structural construction runs
Clear milestones from initial assessment and approvals through to final sign-off.
- 01
Engineering & shop-drawing review
Cross-check architectural dimensions against structural drawings, geotechnical reports and service penetrations.
- 02
Set-out & excavation
Survey set-out, trenching, pier drilling and substrate verification.
- 03
Reinforcement, steel & masonry
Install formwork, reinforcement, structural steel and masonry courses with documented hold-point inspections.
- 04
Cure, waterproof & sign-off
Manage concrete curing, tanking/drainage behind walls and structural compliance sign-off.
Service FAQs
Common questions
Practical answers before you start scoping your build.
Most structural cracking stems from inadequate footing depth for reactive soils, missing articulation/control joints, or trapped groundwater behind retaining walls lacking proper waterproofing and drainage.
Yes. We work directly from certified structural engineering documentation and coordinate mandatory pre-pour and frame inspections with the project engineer and building surveyor.
Explore Related
Complementary services & guides
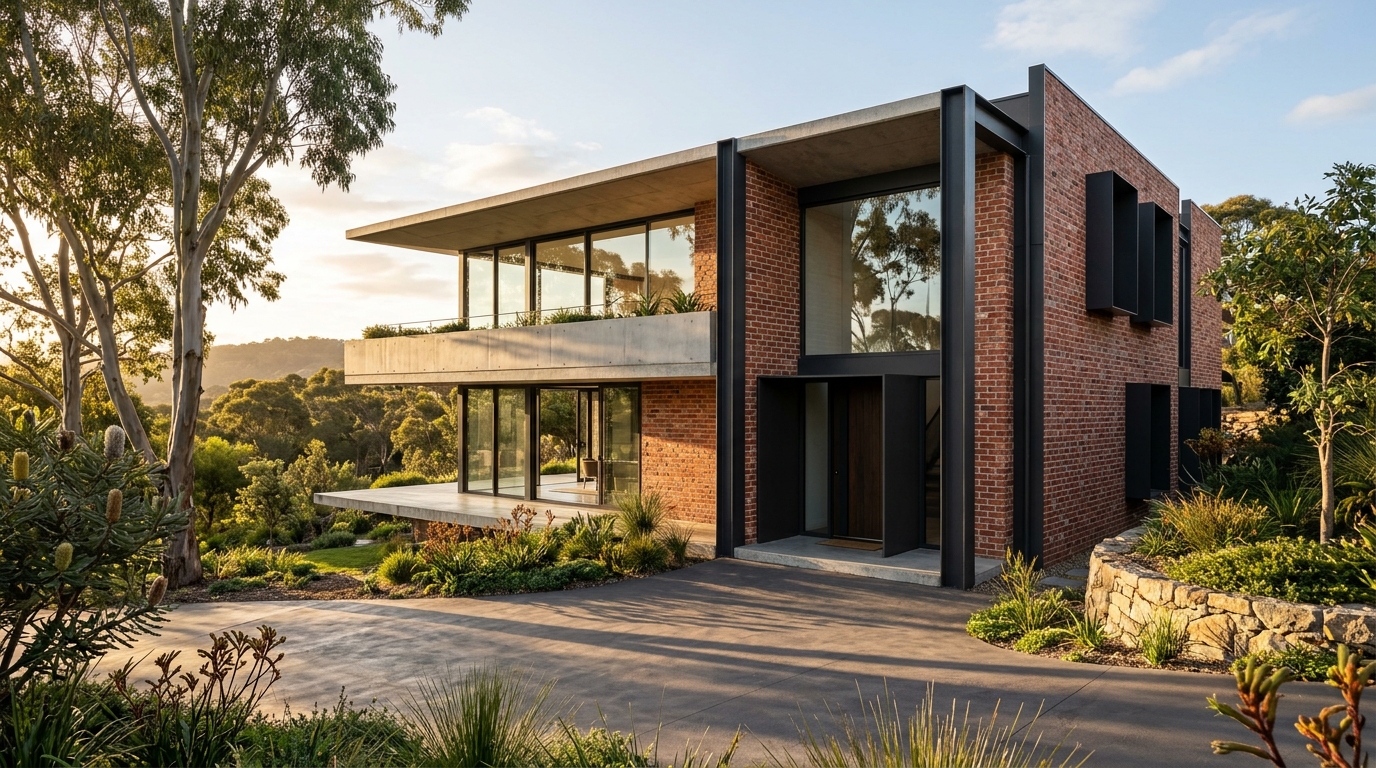
Residential Construction
Custom homes, knockdown-rebuilds and multi-dwelling residences built to Australian conditions and standards.
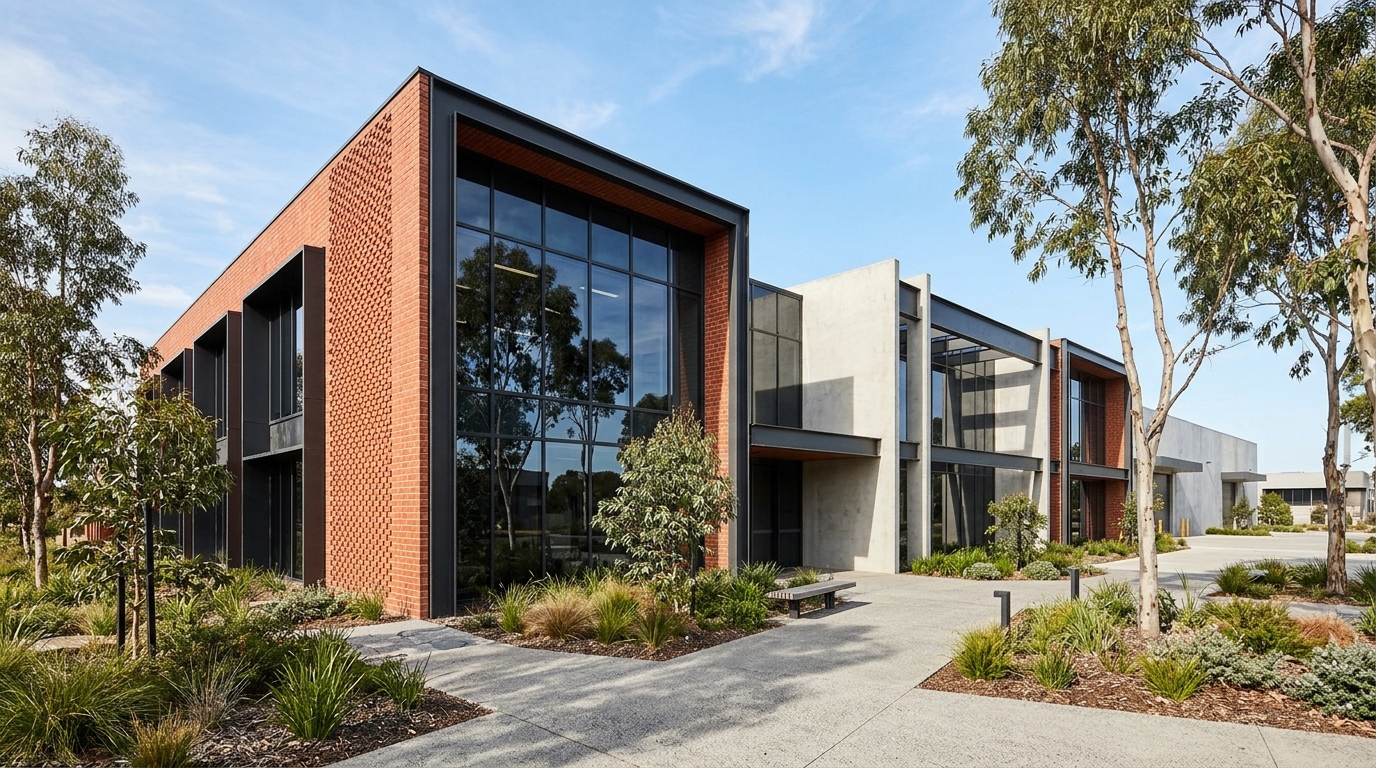
Commercial Construction
Purpose-built offices, retail premises, warehouses and light-industrial facilities delivered around operational deadlines.
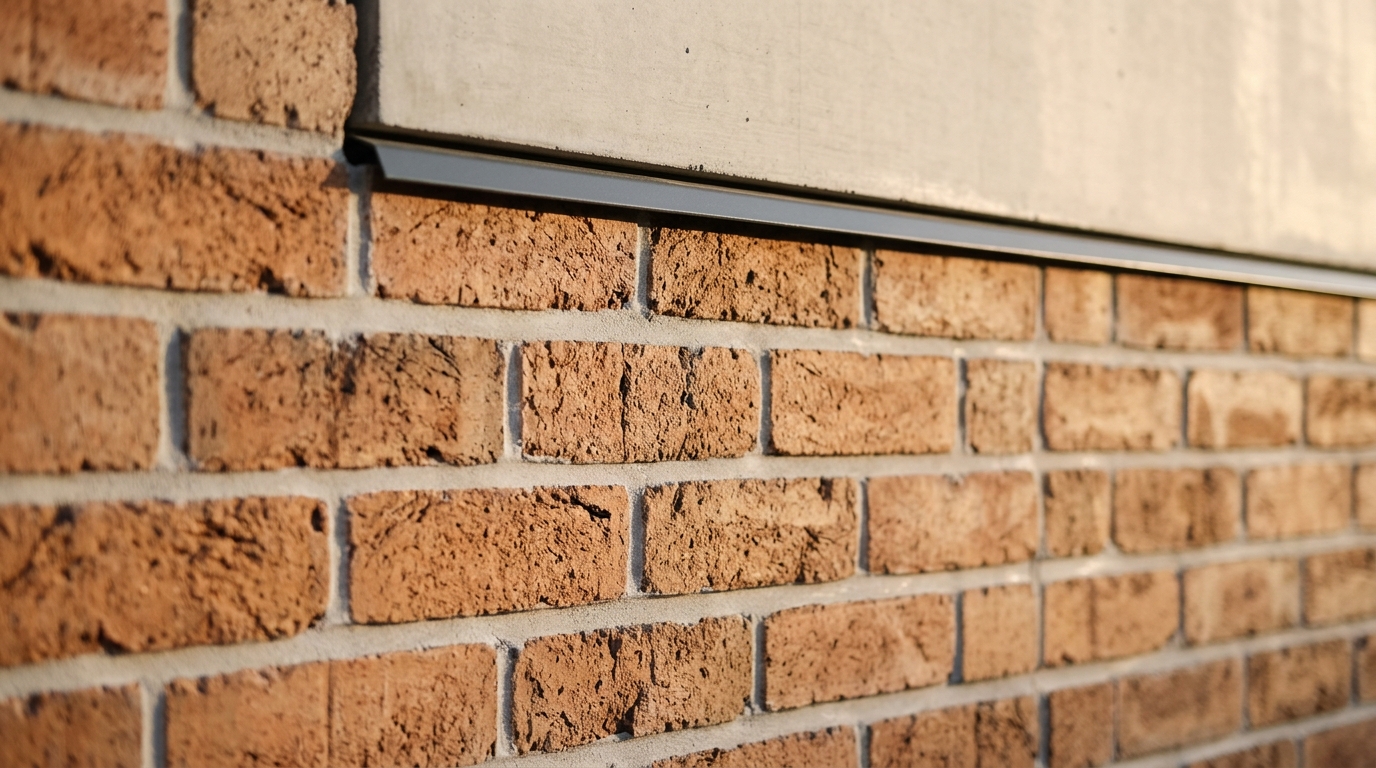
Building Maintenance
Planned preventative maintenance, remedial brickwork, waterproofing repairs and commercial facility upkeep.
Related Reading from Our Blog
Ready to discuss structural construction?
Share your location, project stage and drawings (if available) and our team will respond with clear next steps.