
Service 03 · Residential
Building Renovation
Modernise layout, natural light, thermal performance and finishes without compromising structural integrity.
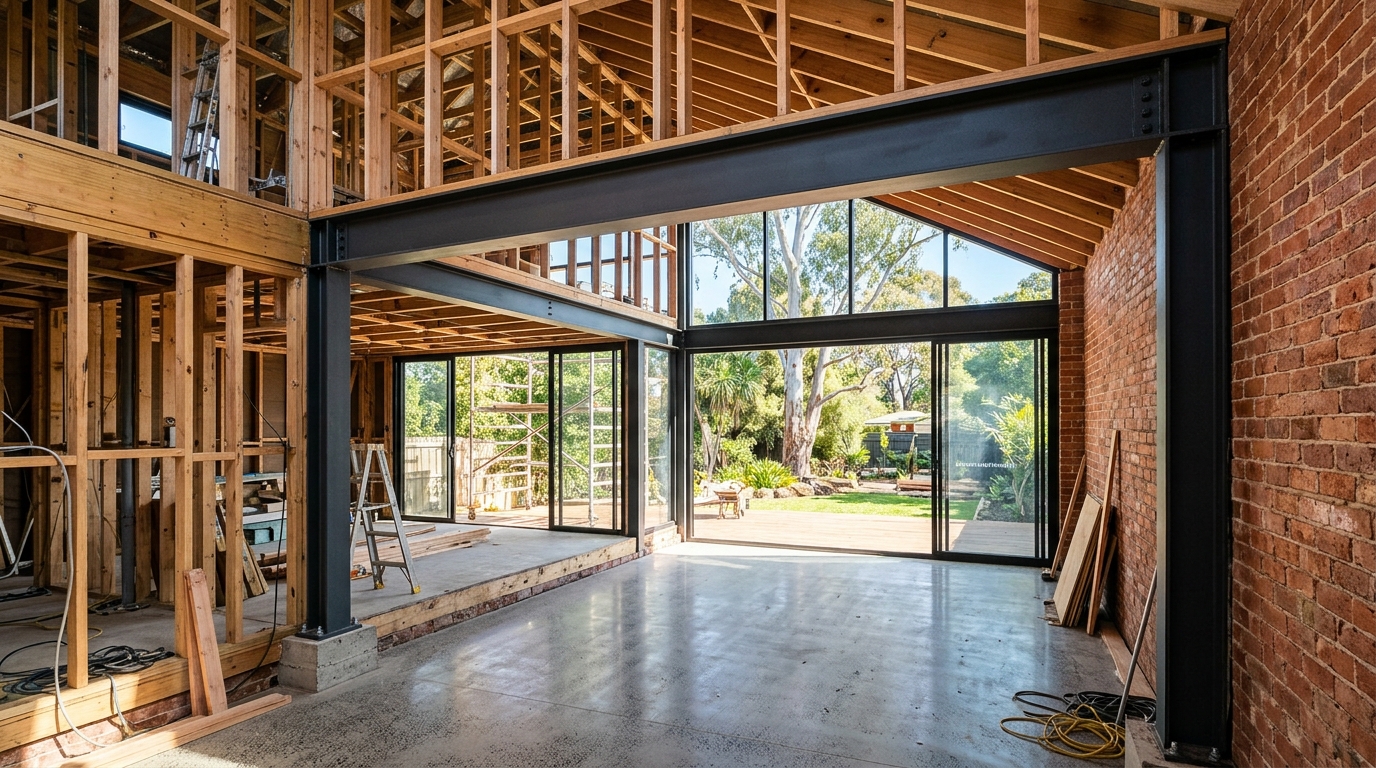
Service Overview
How we approach the work
Renovating an existing building brings unique challenges: concealed framing conditions, ageing wiring or plumbing, out-of-level substrates and matching new work cleanly into old masonry or timber.
Our team investigates existing conditions early, sequences strip-out and structural alterations carefully, and coordinates specialist trades to bring older residential and commercial properties up to modern standards.
Early discovery checks
Investigative checks prior to strip-out help uncover structural and service constraints before finishes are ordered.
Clean interface detailing
Careful junctions between existing brickwork, plaster and new materials so renovations look cohesive rather than patched.
Improved comfort & efficiency
Upgrading glazing, insulation and ventilation during a renovation noticeably improves year-round liveability.
Applications
Common project scenarios
Typical ways clients engage Brick Forge for building renovation.
Open-plan living conversions
Removing compartmentalised internal walls in older homes to connect kitchens, dining and outdoor living.
Period & brick home updates
Retaining character street appeal while renewing bathrooms, services and rear living spaces.
Commercial building refreshes
Upgrading dated lobbies, facades, amenities and tenancies to attract quality occupants.
Step-by-Step Delivery
How building renovation runs
Clear milestones from initial assessment and approvals through to final sign-off.
- 01
Existing-condition assessment
Inspect subfloor, roof space, load paths and existing services to scope required upgrades accurately.
- 02
Scope, selections & approvals
Confirm structural engineering, building approvals (where required) and fixture/finish schedules.
- 03
Strip-out & structural works
Protect retained areas, complete demolition, install structural beams and upgrade rough-in services.
- 04
Fit-out & finishing
Complete waterproofing, tiling, joinery, fixtures and final detailing ready for re-occupation.
Service FAQs
Common questions
Practical answers before you start scoping your build.
Cosmetic updates often do not, whereas structural alterations, external footprint changes or wet-area/building-envelope changes frequently require a building permit or planning approval. We clarify the pathway during scoping.
For isolated zones it can sometimes be staged, though whole-home renovations involving water/power shutoffs and structural dust are typically faster and safer when vacant.
Explore Related
Complementary services & guides
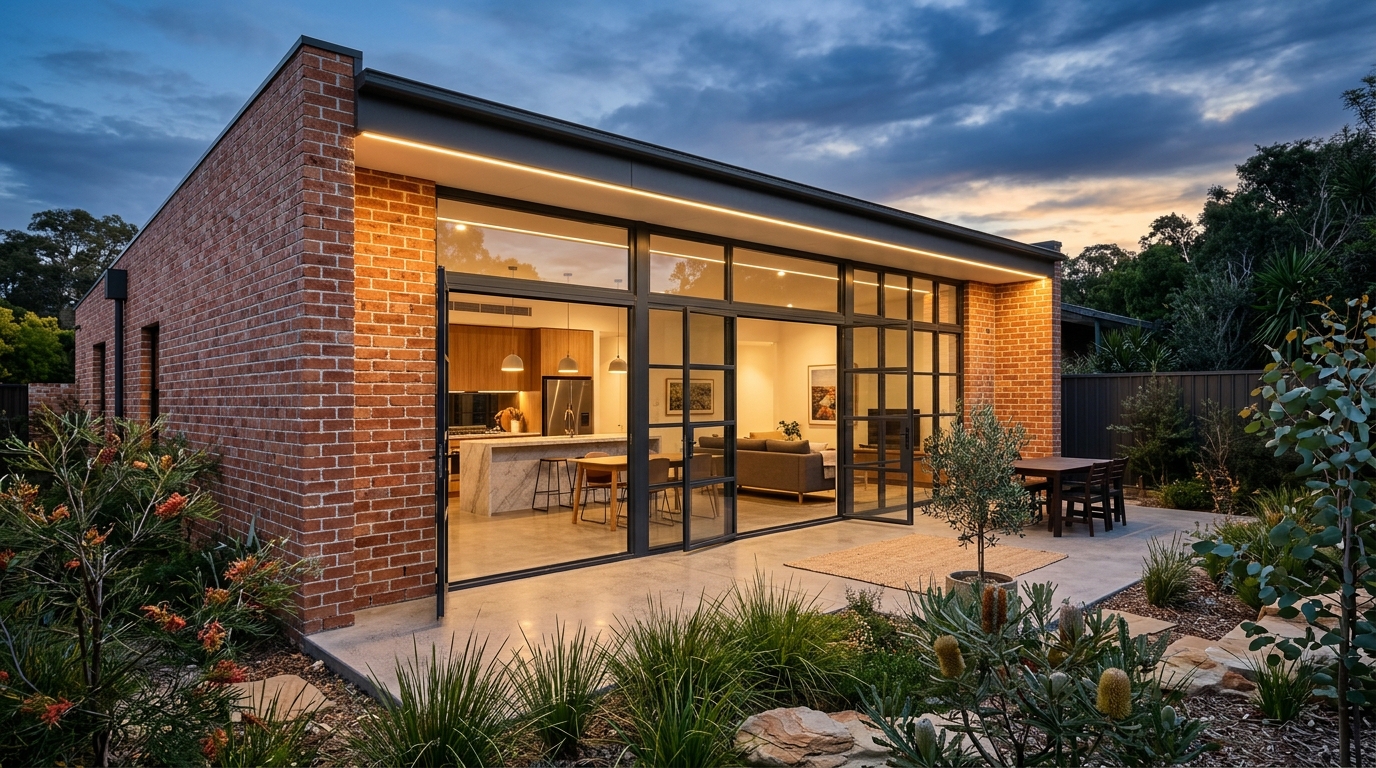
Home Extensions
Ground-floor rear additions, second-storey extensions and indoor-outdoor living spaces seamlessly tied into your home.
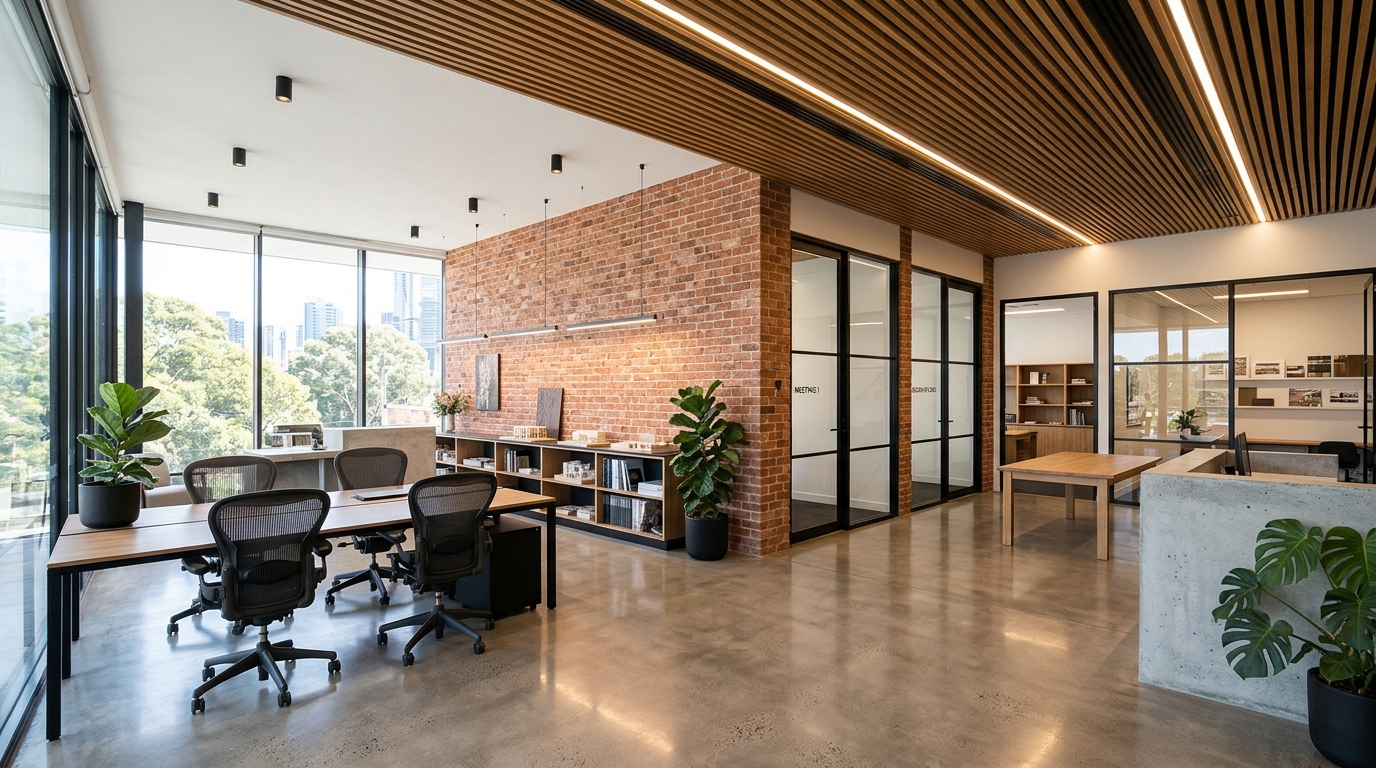
Interior Fit-Outs
Turnkey office, retail, hospitality and medical/allied-health interior fit-outs delivered cleanly and on schedule.
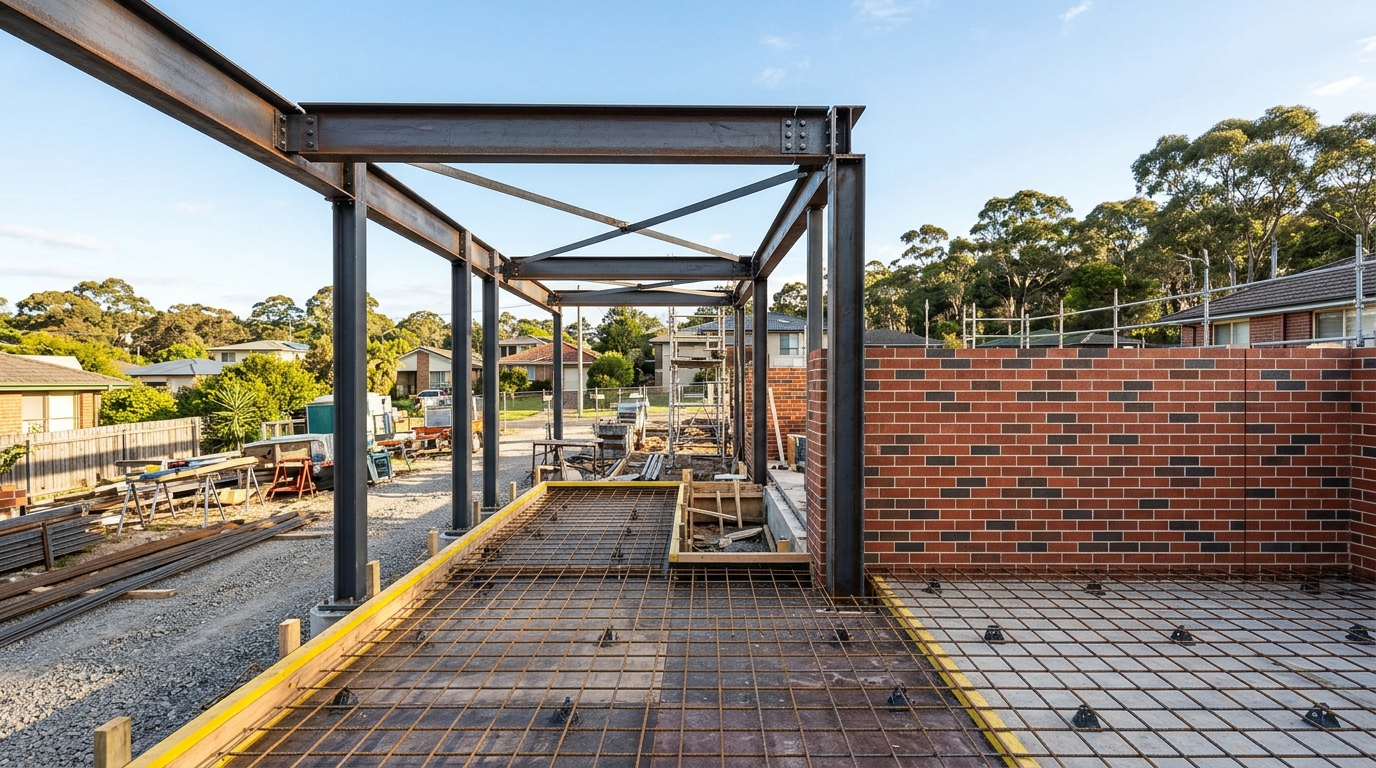
Structural Construction
Reinforced concrete, load-bearing masonry, structural steelwork and retaining walls built strictly to engineer specifications.
Related Reading from Our Blog
Ready to discuss building renovation?
Share your location, project stage and drawings (if available) and our team will respond with clear next steps.