
Service 10 · Advisory & Delivery
Design and Build Services
Avoid designing a project that costs twice your budget to build—align design, engineering and construction pricing from day one.
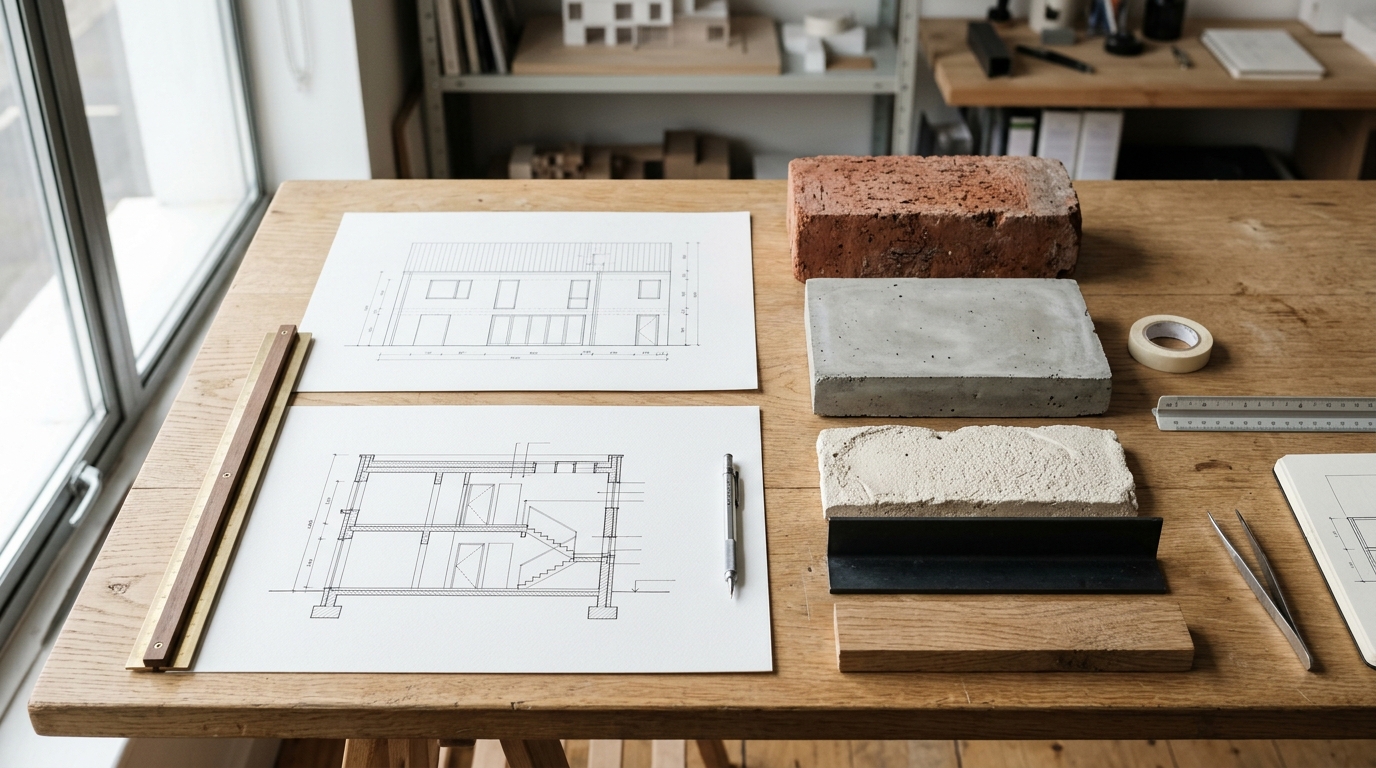
Service Overview
How we approach the work
In traditional separation of design and construction, clients often spend months funding drawings only to discover during builder tenders that the design exceeds budget, triggering expensive redesigns.
Our Design and Build pathway brings architectural design consultants, structural engineers and construction costing together from the earliest sketch—so every design decision is weighed against real-world buildability and budget.
Budget-aligned design
Cost feedback happens while lines are still easy to move, preventing tender shock.
Faster concept-to-site timeline
Overlapping consultant coordination, engineering and procurement shortens pre-construction lead times.
Zero finger-pointing
One coordinated team bridges design intent and site execution from first meeting to handover.
Applications
Common project scenarios
Typical ways clients engage Brick Forge for design and build services.
Custom homes from a blank block
Starting with land and a budget, progressing smoothly from sketch to keys.
Major extensions & reconfigurations
Solving tricky existing-home tie-ins with builder and designer collaborating at the site.
Turnkey commercial workplaces
Space planning, compliance documentation and fit-out construction under a single agreement.
Step-by-Step Delivery
How design and build services runs
Clear milestones from initial assessment and approvals through to final sign-off.
- 01
Brief & site discovery
Establish functional needs, site parameters, regulatory pathway and realistic budget envelope.
- 02
Concept & cost check
Develop layout options alongside preliminary construction costing to confirm direction.
- 03
Detailed documentation & approvals
Complete engineering, selections and permit approvals and finalise the construction contract.
- 04
Construction & handover
Deliver the build on site with continuity from the pre-construction team.
Service FAQs
Common questions
Practical answers before you start scoping your build.
No. Design and Build is staged with clear milestones—preliminary design and costing are reviewed and signed off before entering the full construction contract.
When builder input is present during design, structural spans, wet-area stacking, roof geometry and material choices are optimised for cost and buildability immediately rather than value-engineered later.
Explore Related
Complementary services & guides
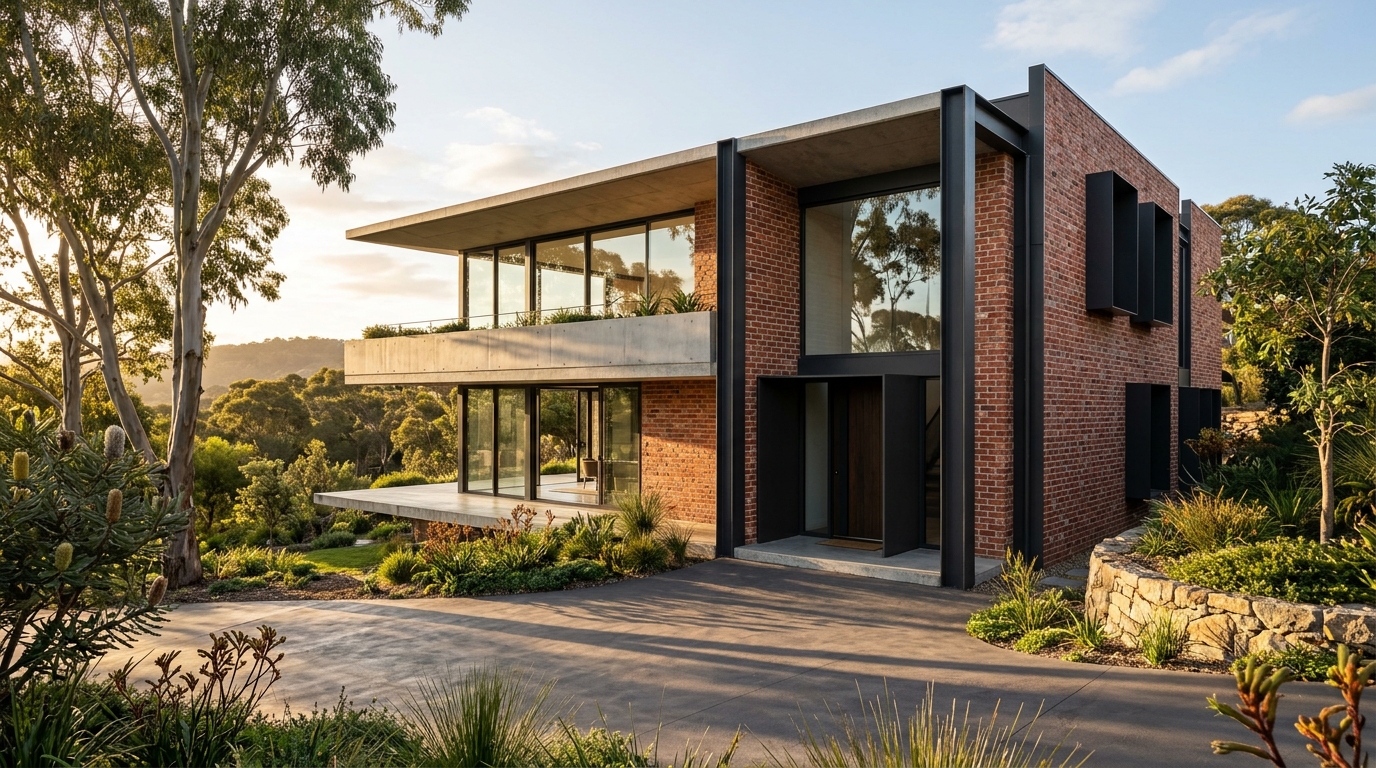
Residential Construction
Custom homes, knockdown-rebuilds and multi-dwelling residences built to Australian conditions and standards.
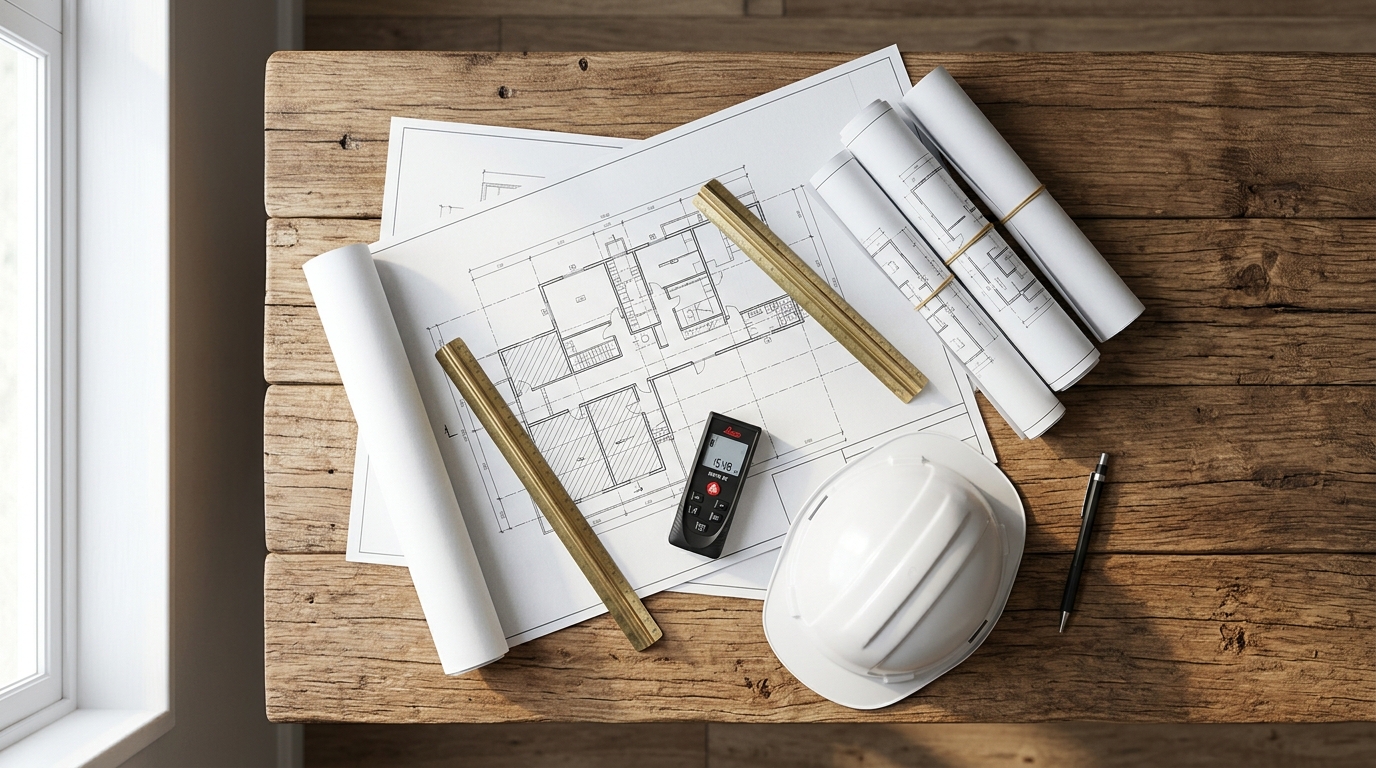
Project Management
End-to-end construction planning, trade tendering, programme control, cost tracking and quality oversight.
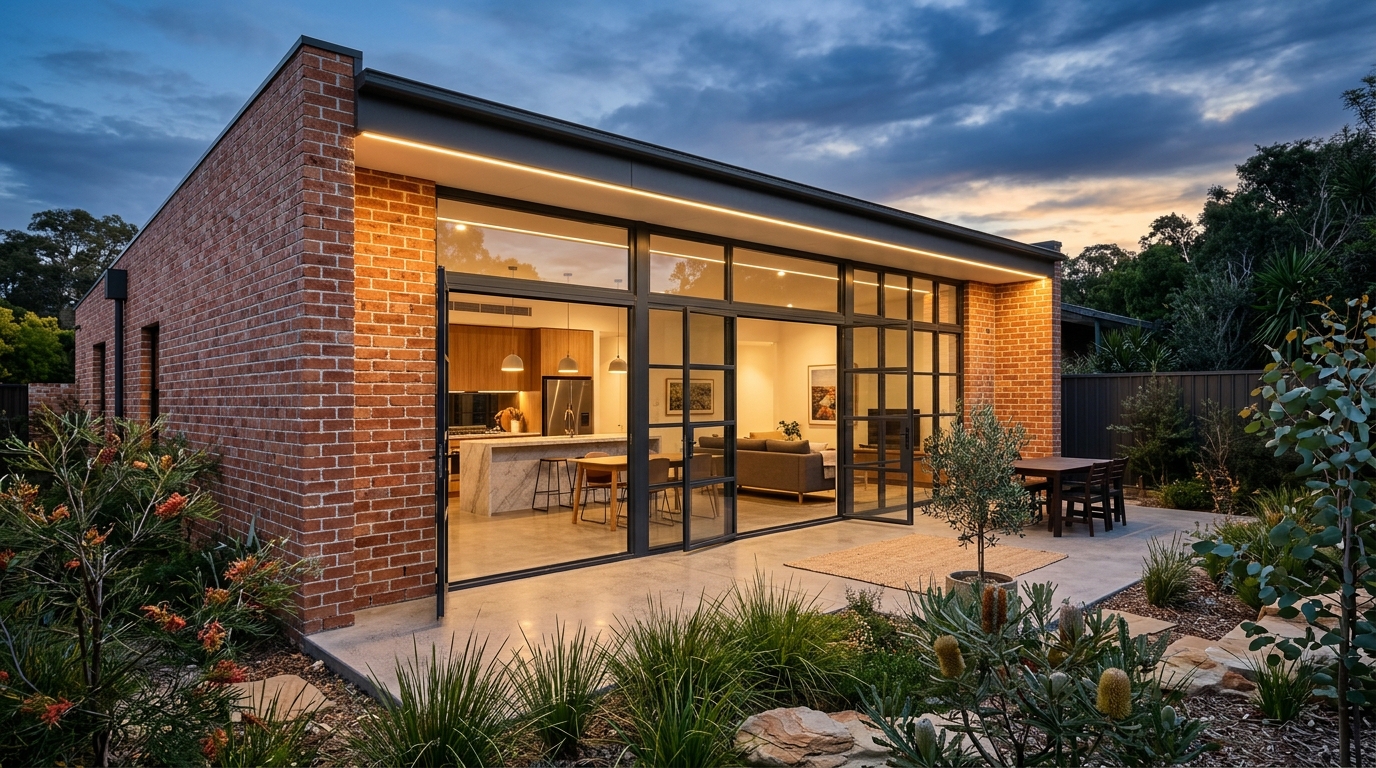
Home Extensions
Ground-floor rear additions, second-storey extensions and indoor-outdoor living spaces seamlessly tied into your home.
Ready to discuss design and build services?
Share your location, project stage and drawings (if available) and our team will respond with clear next steps.